

BEDS3
BATHS2 full
SQUARE FEET1,428
MLS#PABU2133454
STATUSACTIVE
PROPERTY TYPEResidential - Single Family
SUBDIVISIONRED CEDAR HILL
SCHOOLBRISTOL TOWNSHIP
Property Description
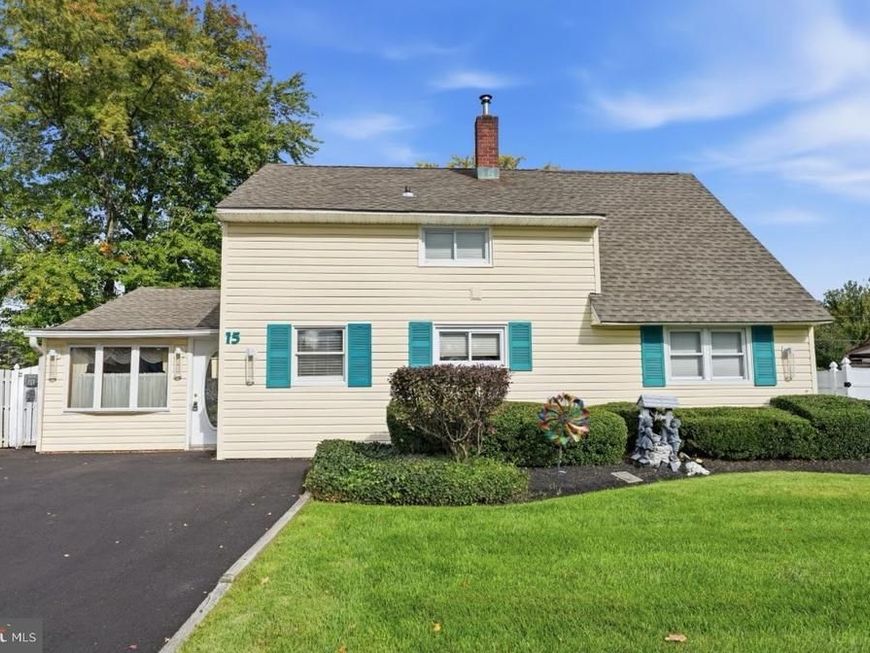
Welcome to 15 Ruby Lane in Levittown! This single-family home offers 3 bedrooms and 2 full bathrooms, with a flexible layout and plenty of outdoor space to enjoy. The original fourth bedroom has been opened up to create a den or sitting room, perfect for relaxing or spreading out. The living room flows into a full dining room, both featuring wood plank floors with carpet inlay, while the kitchen was remodeled just a few short years ago. The first-floor main bedroom and full hall bath with tub/shower offer convenient one-level living, while upstairs you'll find two additional bedrooms, a spacious laundry area, and a second full bathroom with a shower stall. Head out back to enjoy the screened-in patio, brick patio, above-ground pool, and fenced yard complete with a storage shed. And here's a bonus that's hard to find: two large driveways! Use one for everyday parking and the other for your boat, trailer, RV, or whatever else you need to park. With indoor flexibility and outdoor extras, this Levittown home is ready for its next chapter!
Upcoming Open Houses
Open House Saturday October 17th, 11:00am - 1:00pm
Open House Sunday October 18th, 11:00am - 1:00pm
Property Features
Property Type: Residential - Single Family
Cooling: Wall Unit, Ductless/Mini-Split
Fuel Type: Oil
Heating: Baseboard - Hot Water
Home Style: Ranch/Rambler
Lot Size: 0.24 Acres
Roof Type: Shingle
Stories: 2.0
Taxes: $4,902
Year Built: 1953
Feature Descriptions
Additional Structures: Above Grade, Below Grade
Exterior: Frame
Fencing: Board
Flooring: Carpet, Ceramic Tile, Hardwood
Lot Dimensions: 0.24 Acre(S)
Municipality: BRISTOL TWP
Number of Rooms: 6
Parking Notes: 4 Total Parking Spaces
Sewer: Public Sewer
SQFT Above Finished: 1428
SQFT Total Finished: 1428
Structure Type: Detached
Swimming Pool: Above Ground
Total Garage/Parking Spaces: 4
Water: Public
Local Schools
School District: BRISTOL TOWNSHIP
Listed By / Shown By
Listed By
Agency Name: Keller Williams Real Estate-Langhorne
Agency Phone: 2157576100
Shown By
Agent Name: Naheed Gul
Agent Phone: Cell: (443) 856-3039
Agency Title: Berkshire Hathaway HomeServices Homesale Realty

 First American
Estimate Your Payment
Estimated Payment
$ 1,352.46 per month $834.59 Principal & Interest $408.50 Property Tax $109.38 Homeowner's Insurance



 Corporate Office - 215 S Centerville Rd. Lancaster, PA 17603
15 Ruby Lane | MLS# PABU2133454
This single family home located at 15 Ruby Lane , Levittown, PA 19055 is currently listed for sale with an asking price of $375,000. This property was built in 1953 and has 3 bedrooms and 2 full baths with 1428 sq. ft. Ruby Lane is located in the RED CEDAR HILL subdivision within the BRISTOL TOWNSHIP school district. Search RED CEDAR HILL real estate on naheedgul.homesale.com today.