

BEDS2
BATHS1 full 1 partial
SQUARE FEET936
MLS#MDSM2031346
STATUSPENDING
PROPERTY TYPERental - Condominium
SUBDIVISIONWILDEWOOD
SCHOOLST MARYS COUNTY PUBLIC SCHOOLS
Property Description
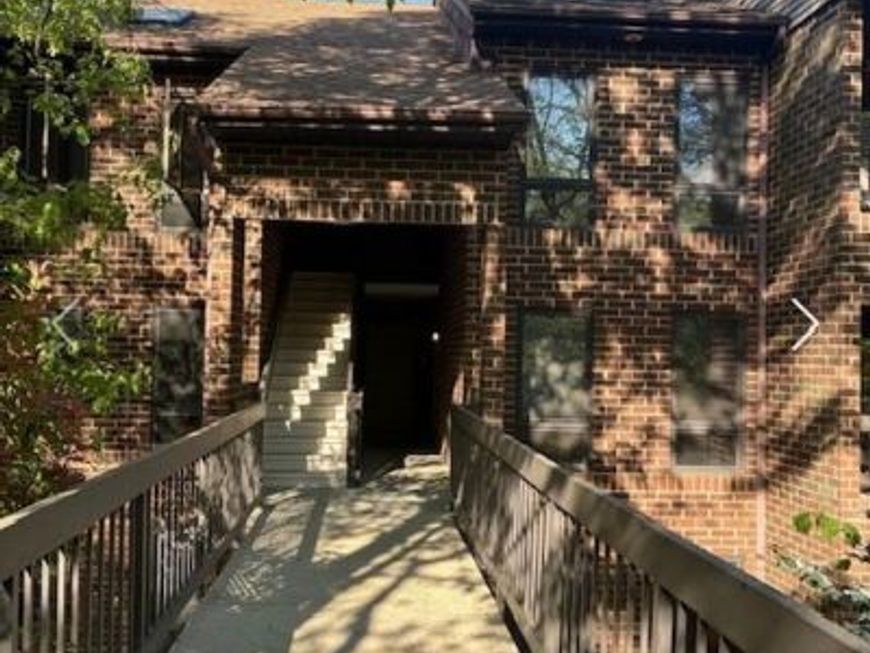
Nestled in the serene Wildewood community, this lovely 2-bedroom, 1.5-bathroom apartment offers a harmonious blend of comfort and contemporary elegance. Built in 1988, this charming unit showcases a thoughtful design that maximizes space and light, creating an inviting atmosphere that feels like home. Step inside to discover a beautiful interior featuring plush carpeting and stylish vinyl flooring that flows seamlessly throughout. The open-concept layout includes a combination dining and living area, perfect for entertaining or enjoying quiet evenings at home. A family room off the kitchen enhances the space, providing a cozy nook for relaxation. Skylights illuminate the area, adding a touch of warmth and brightness. The efficiency kitchen is equipped with appliances, including a single oven, electric range, refrigerator, and dishwasher, ensuring that culinary endeavors are both enjoyable and convenient. The galley-style design optimizes functionality, while the adjacent dining area invites casual meals and gatherings. Retreat to the spacious bedrooms, where comfort meets style. The primary suite features a walk-in closet, providing ample storage for your wardrobe. The bathrooms are thoughtfully designed, with a full bath that includes a tub shower, perfect for unwinding after a long day. Step outside to enjoy the extensive hardscape and beautifully landscaped surroundings. The balcony offers a private outdoor space to savor morning coffee or evening sunsets, while the community amenities, including common grounds, jogging paths, and playgrounds, enhance the lifestyle experience. The property backs onto open common areas and trees, providing a tranquil view that invites relaxation. Additional features include in-unit laundry with stacked washer and dryer, security measures such as a main entrance lock and smoke detectors, and reserved parking for your convenience. The property is available for lease starting June 6, 2026, with flexible terms ranging from 12 to 24 months. This residence not only offers a luxurious living experience but also includes essential services such as common area maintenance, trash removal, and water, ensuring a hassle-free lifestyle. Embrace the opportunity to live in a community that balances modern living with natural beauty, making it the perfect place to call home.
Property Features
Property Type: Rental - Condominium
Cooling: Central A/C, Ceiling Fan(s), Heat Pump(s)
Fuel Type: Electric
Heating: Heat Pump - Electric BackUp
Home Style: 10000001217
Lot Size: 0.00 Acre(S)
Roof Type: Asphalt
Stories: 3.0
Year Built: 1988
Feature Descriptions
Additional Structures: Above Grade
Appliances: Dishwasher, Dryer, Exhaust Fan, Oven - Single, Oven/Range - Electric, Range Hood, Refrigerator, Stove, Washer, Washer/Dryer Stacked
Community Amenities: Common Grounds, Jog/Walk Path, Reserved/Assigned Parking, Tot Lots/Playground
Condo/Coop Fee: $0.00/Annually
Electric: 200+ Amp Service
Exterior: Brick
Exterior: Extensive Hardscape, Exterior Lighting, Sidewalks, Street Lights
Flooring: Carpet, Vinyl
HOA Fee: $0.00/Annually
Interior: Bathroom - Tub Shower, Carpet, Ceiling Fan(s), Combination Dining/Living, Dining Area, Entry Level Bedroom, Family Room Off Kitchen, Floor Plan - Traditional, Kitchen - Efficiency, Kitchen - Galley, Skylight(s), Walk-in Closet(s)
Lot: Adjoins - Open Space, Backs - Open Common Area, Backs to Trees
Lot Dimensions: 0.00 Acre(S)
Number of Rooms: 6
Pet Restrictions: Case by Case Basis, Breed Restrictions
Rent Includes: Common Area Maintenance, HOA/Condo Fee, Parking, Snow Removal, Trash Removal, Water
Sewer: Public Sewer
Special View Info: Trees/Woods, Street
SQFT Above Finished: 936
SQFT Total Finished: 936
Structure Type: Unit/Flat/Apartment
Total Garage/Parking Spaces: 1
Utilities: Cable TV Available, Electric Available, Phone Available, Sewer Available, Water Available
Water: Public
Windows: Screens
Local Schools
School District: ST MARYS COUNTY PUBLIC SCHOOLS
Listed By / Shown By
Listed By
Agency Name: Wilkinson PM INC
Agency Phone: 7039711800
Shown By
Agent Name: Naheed Gul
Agent Phone: Cell: (443) 856-3039
Agency Title: Berkshire Hathaway HomeServices Homesale Realty

 First American



 Corporate Office - 215 S Centerville Rd. Lancaster, PA 17603
23254 Chestnut Oak Court, Unit 1012 | MLS# MDSM2031346
This property located at 23254 Chestnut Oak Court, Unit 1012, California, MD 20619 is currently listed for rent with an asking price of $1,625 / Monthly. Chestnut Oak Court, Unit 1012 is located within the ST MARYS COUNTY PUBLIC SCHOOLS school district. Search California real estate on naheedgul.homesale.com today.