

BEDS3
BATHS2 full
SQUARE FEET1,900
MLS#MDBC2163748
STATUSACTIVE UNDER CONTRACT
PROPERTY TYPEResidential - Single Family
SUBDIVISIONPARKTOWNE
SCHOOLBALTIMORE COUNTY PUBLIC SCHOOLS
Property Description
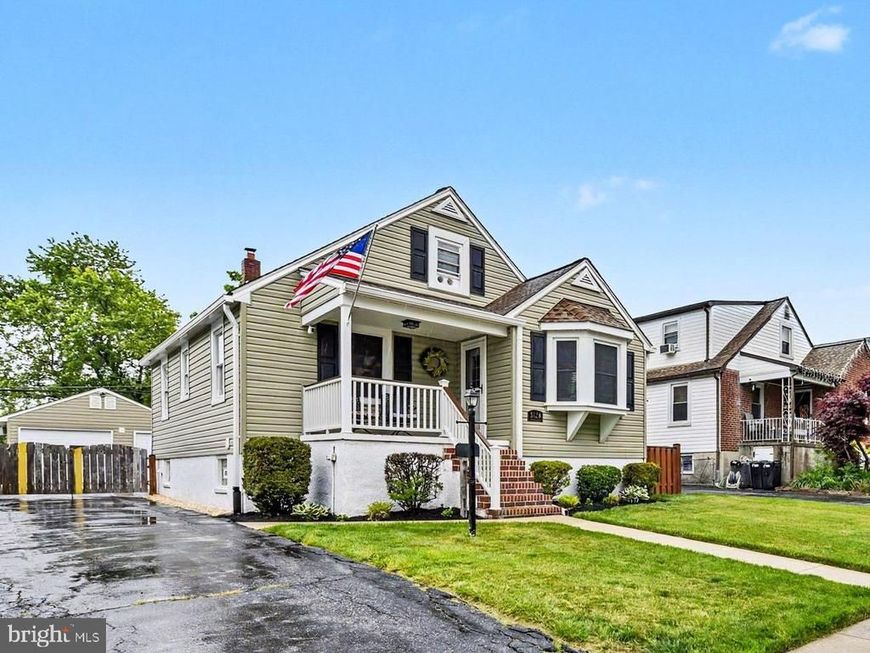
Updates include: Roof/Windows 2012, Basement Remodel 2014, Electrical Panel 2014, Siding 2016, HVAC 2025, Dryer 2026. Welcome home to this beautifully maintained Cape Cod offering charm, warmth, and updates throughout! From the moment you arrive, you’ll appreciate the inviting curb appeal featuring manicured landscaping, a covered front porch, detached garage, long private driveway, and fully fenced rear yard. Step inside to find gleaming hardwood floors, neutral paint tones, and an open-concept living and dining space filled with natural light. The spacious living room flows seamlessly into the dining area, creating the perfect setup for everyday living and entertaining. The updated kitchen features rich wood cabinetry, granite countertops, stainless steel appliances, tile backsplash, and plenty of prep space. The finished lower level provides incredible additional living space complete with a large family/recreation room, kitchenette area, recessed lighting, and flexible bonus space ideal for guests, a home office, gym, or playroom. Upstairs, the generously sized bedrooms offer hardwood flooring, updated lighting, and comfortable layouts. Outdoor living shines with a covered rear porch overlooking the fenced backyard — perfect for relaxing, grilling, or entertaining all summer long. The detached garage and extended driveway provide ample parking and storage. Conveniently located close to shopping, dining, parks, schools, and commuter routes, this move-in ready home combines character, functionality, and modern updates all in one! Updates include: Roof/Windows 2012, Basement Remodel 2014, Electrical Panel 2014, Siding 2016, HVAC 2025, Dryer 2026
Property Features
Property Type: Residential - Single Family
Basement: Yes
Basement: Fully Finished, Heated, Improved, Interior Access, Outside Entrance
Cooling: Central A/C, Ceiling Fan(s)
Fuel Type: Natural Gas
Garage: 1
Heating: 90% Forced Air
Home Style: Cape Cod
Lot Size: 0.13 Acres
Roof Type: Architectural Shingle
Stories: 3.0
Taxes: $3,217
Year Built: 1951
Feature Descriptions
Additional Structures: Above Grade, Below Grade
Appliances: Built-In Microwave, Dryer, Microwave, Oven/Range - Electric, Refrigerator, Washer, Water Heater
Exterior: Vinyl Siding
Fencing: Wood, Fully
Flooring: Hardwood
Lot Dimensions: 0.13 Acre(S)
Parking Notes: 1 Total Parking Spaces
Sewer: Public Sewer
SQFT Above Finished: 1300
SQFT Below Finished: 600
SQFT Total Finished: 1900
Structure Type: Detached
Total Garage/Parking Spaces: 1
Water: Public
Local Schools
School District: BALTIMORE COUNTY PUBLIC SCHOOLS
Listed By / Shown By
Listed By
Agency Name: Keller Williams Gateway LLC
Agency Phone: 4433188800
Shown By
Agent Name: Naheed Gul
Agent Phone: Cell: (443) 856-3039
Agency Title: Berkshire Hathaway HomeServices Homesale Realty

 First American
Estimate Your Payment
Estimated Payment
$ 1,186.87 per month $812.33 Principal & Interest $268.08 Property Tax $106.46 Homeowner's Insurance



 Corporate Office - 215 S Centerville Rd. Lancaster, PA 17603
3124 Parktowne Road | MLS# MDBC2163748
This single family home located at 3124 Parktowne Road, Baltimore, MD 21234 is currently listed for sale with an asking price of $365,000. This property was built in 1951 and has 3 bedrooms and 2 full baths with 1900 sq. ft. Parktowne Road is located in the PARKTOWNE subdivision within the BALTIMORE COUNTY PUBLIC SCHOOLS school district. Search PARKTOWNE real estate on naheedgul.homesale.com today.