

BEDS2
BATHS2 full
MLS#PABU2121682
STATUSACTIVE
PROPERTY TYPEResidential - Mobile Home
SUBDIVISIONBUCKINGHAM SPRINGS
SCHOOLCENTRAL BUCKS
Property Description
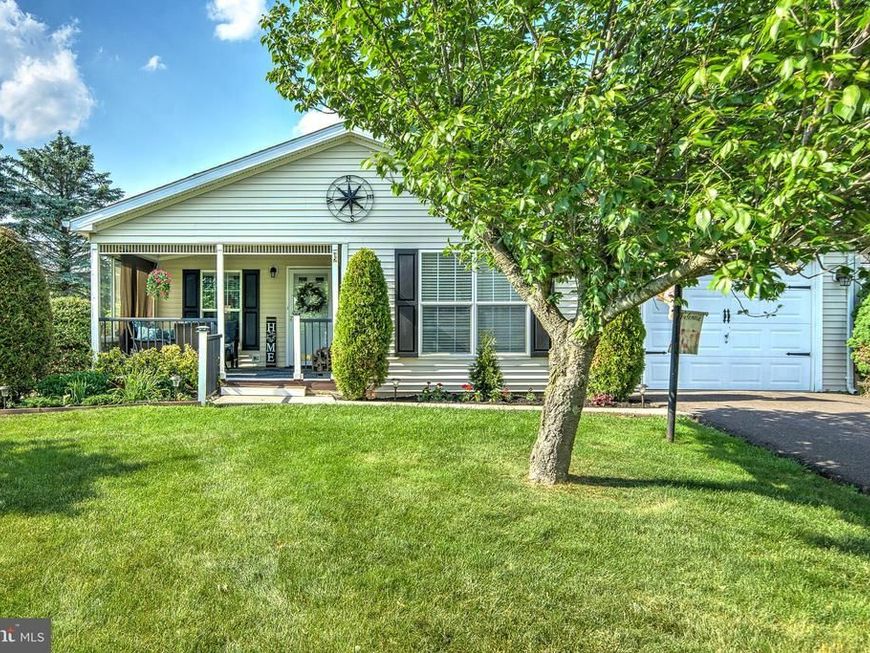
Showings will begin at the open house on Saturday May 30th. Welcome home to one of the most beautifully updated properties in the Villages of Buckingham Springs, perfectly positioned on one of the community’s most desirable lots. A charming covered front porch welcomes you inside, where updated flooring flows throughout the home. The oversized family room features a stunning floor to ceiling stone fireplace, creating a warm and inviting centerpiece. The kitchen offers abundant cabinetry, a breakfast peninsula, and new stainless steel appliances. The dining area sits at the heart of the home and opens to a versatile bonus room, currently used as a family room but easily transformed into a private guest space with stylish barn doors. Two generously sized bedrooms and two well appointed bathrooms provide comfortable living, complemented by a main floor laundry room and a one car garage. The bright sunroom leads to a spacious, private rear deck overlooking open space, ideal for entertaining or simply enjoying the peaceful surroundings. This home offers the best of both worlds: serene views and a lively, welcoming 55+ neighborhood. New Lennox HVAC, New Water Heater, Updated water softener, Updated Pella Slider to new Back Deck. Recently painted throughtout, New ceiling fans throughout, New Shutters, Nothing for you to do but move in!
Upcoming Open Houses
Open House Saturday May 30th, 1:00pm - 3:00pm
Open House Sunday May 31st, 1:00pm - 3:00pm
Property Features
Property Type: Residential - Mobile Home
Cooling: Central A/C
Fireplaces: 1
Fuel Type: Electric
Garage: 1
Heating: Heat Pump(s)
Home Style: Ranch/Rambler
Lot Size: 0.00 Acre(S)
Stories: 1.0
Taxes: $2,989
Year Built: 1997
Feature Descriptions
Additional Structures: Above Grade, Below Grade
Exterior: Vinyl Siding
Fireplace: Wood
Lot Dimensions: 0.00 Acre(S)
Municipality: BUCKINGHAM TWP
Parking Notes: 1 Total Parking Spaces
Rooms: Living Room, Dining Room, Primary Bedroom, Bedroom 2,Kitchen, Study, Sun/Florida Room
Sewer: Public Sewer
Structure Type: Manufactured
Total Garage/Parking Spaces: 1
Water: Community
Room Sizes
Living Room: 21 x 12 Level - Main
Sun/Florida Room: 11 x 12 Level - Main
Study: 10 x 9 Level - Main
Kitchen: 13 x 8 Level - Main
Dining Room: 10 x 12 Level - Main
Bedroom 2: 10 x 12 Level - Main
Primary Bedroom: 14 x 12 Level - Main
Local Schools
School District: CENTRAL BUCKS
Listed By / Shown By
Listed By
Agency Name: BHHS Fox & Roach-New Hope
Agency Phone: 2158623385
Shown By
Agent Name: Naheed Gul
Agent Phone: Cell: (443) 856-3039
Agency Title: Berkshire Hathaway HomeServices Homesale Realty

 First American
Estimate Your Payment
Estimated Payment
$ 1,306.07 per month $934.52 Principal & Interest $249.08 Property Tax $122.47 Homeowner's Insurance



 Corporate Office - 215 S Centerville Rd. Lancaster, PA 17603
577 Bent Pine Circle | MLS# PABU2121682
This single family home located at 577 Bent Pine Circle, New Hope, PA 18938 is currently listed for sale with an asking price of $419,900. This property was built in 1997 and has 2 bedrooms and 2 full baths. Bent Pine Circle is located in the BUCKINGHAM SPRINGS subdivision within the CENTRAL BUCKS school district. Search BUCKINGHAM SPRINGS real estate on naheedgul.homesale.com today.